
The requirement
The existing frontage appeared dated and had uneven surfaces that complicated a clean panel layout.
The proposed solution
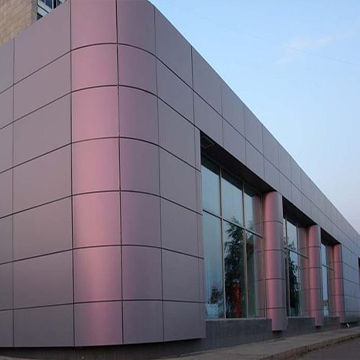
A new supporting subframe and coordinated ACP module layout were used to create a straighter, more contemporary elevation.
Project outcome
A sharper entrance identity with maintainable modular panels and concealed support work.
Services involved
ACP CladdingCustom Metal Fabrication
Project information notice
This case study currently uses provisional descriptive content and available placeholder photography. Client name, measurements, material specifications, timelines and performance outcomes should be replaced with verified project records.